West Brookfield, Massachusetts Fales Mansion
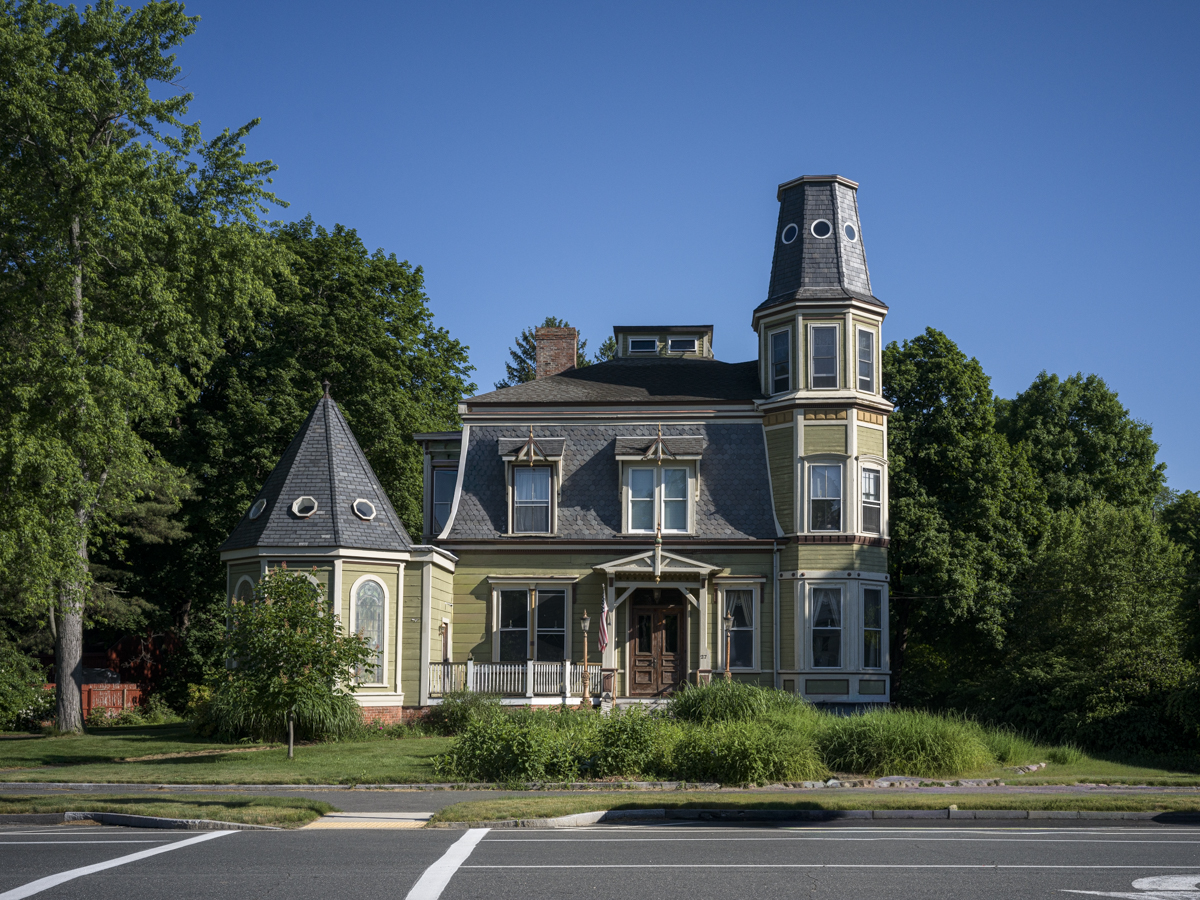
Address: 27 West Main Street
Year built: 1873
Architect: William G. Preston, Boston, MA
The Fales Mansion is an exceptional example of Victorian eclecticism in rural Massachusetts. Designed by prominent Boston architect William G. Preston, the residence brings together a commanding mansard roof, a soaring octagonal corner tower, and a distinctive polygonal pavilion in a richly layered composition that reflects the picturesque ideals of late nineteenth-century architecture.
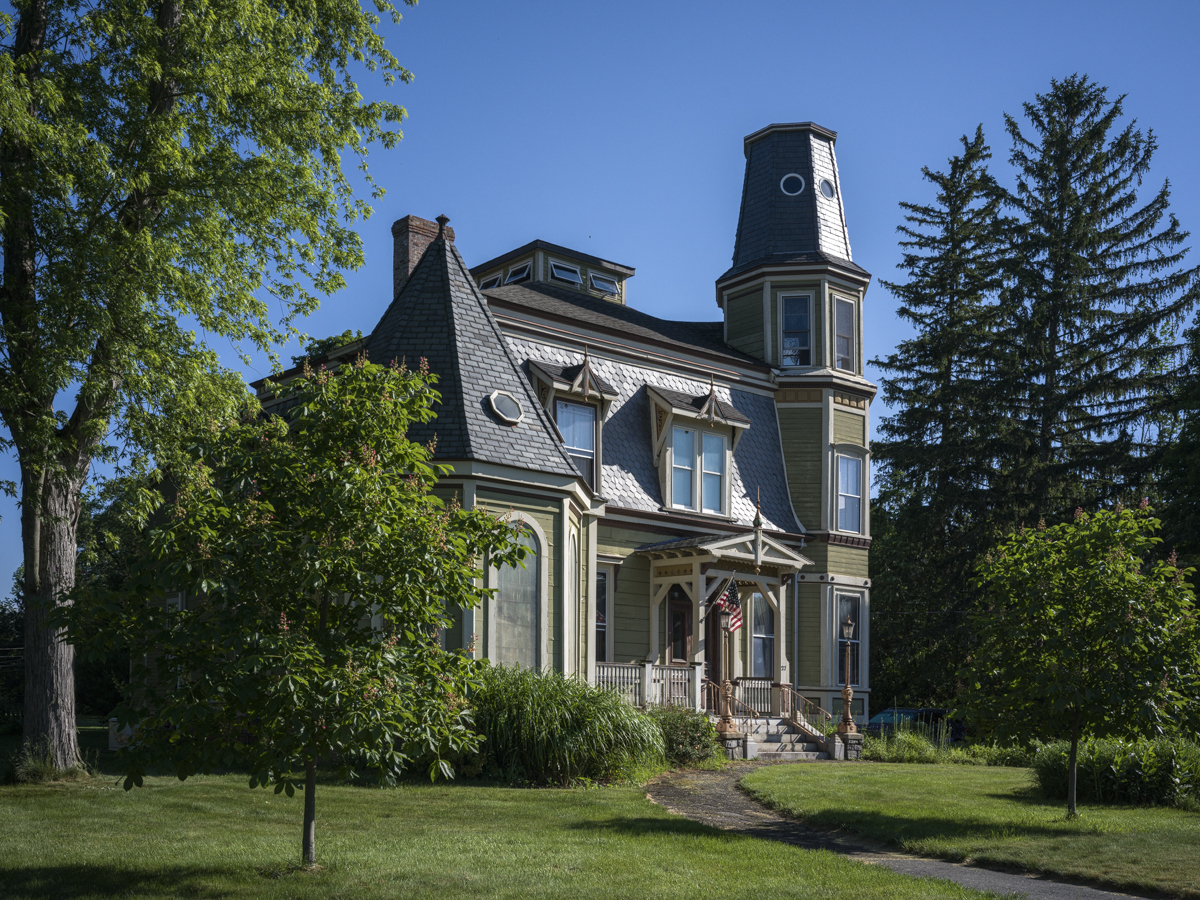
Second Empire influences are evident in the dramatic roof form and strong vertical emphasis of the tower, while Italianate and Stick Style details appear throughout the design. Arched windows, ornamental dormers, decorative trusswork, and finely crafted woodwork contribute to the mansion’s visual richness and architectural sophistication.
Among the home's most notable features are its expansive mansard roof, prominent octagonal tower with oculus windows, and polygonal pavilion. Together, these elements create a striking silhouette characterized by varied rooflines and asymmetrical massing—qualities intended to be appreciated from multiple viewpoints.
.jpg)
More than any single architectural detail, the mansion's significance lies in Preston’s masterful orchestration of forms, towers, and roof surfaces. This carefully balanced composition gives the house its enduring presence and establishes it as one of the most distinguished landmarks within the West Brookfield Center Historic District.